
616 Waterstone Dr.
Wilmington, NC
Price
$
Square Feet
2,586
Bed
3
Bath
3
Garages
2











Description
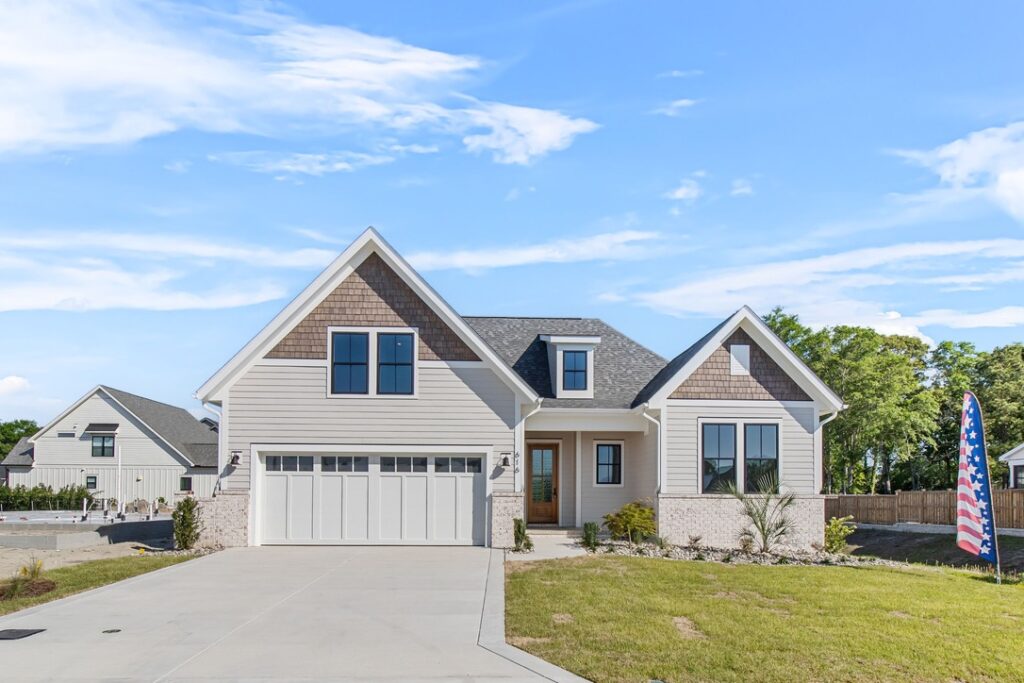
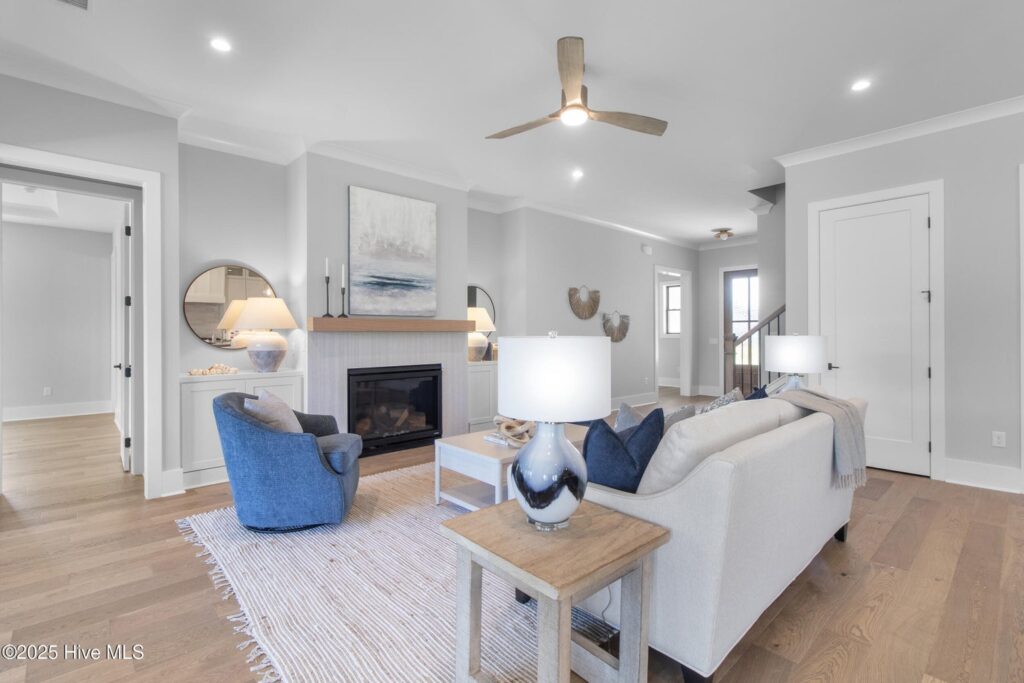
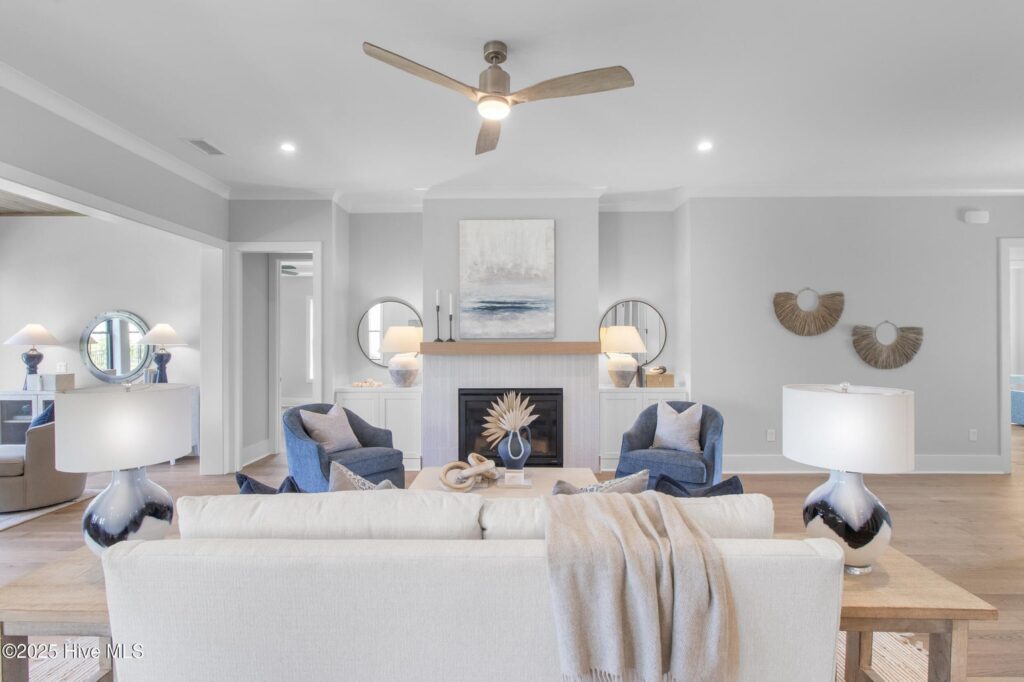
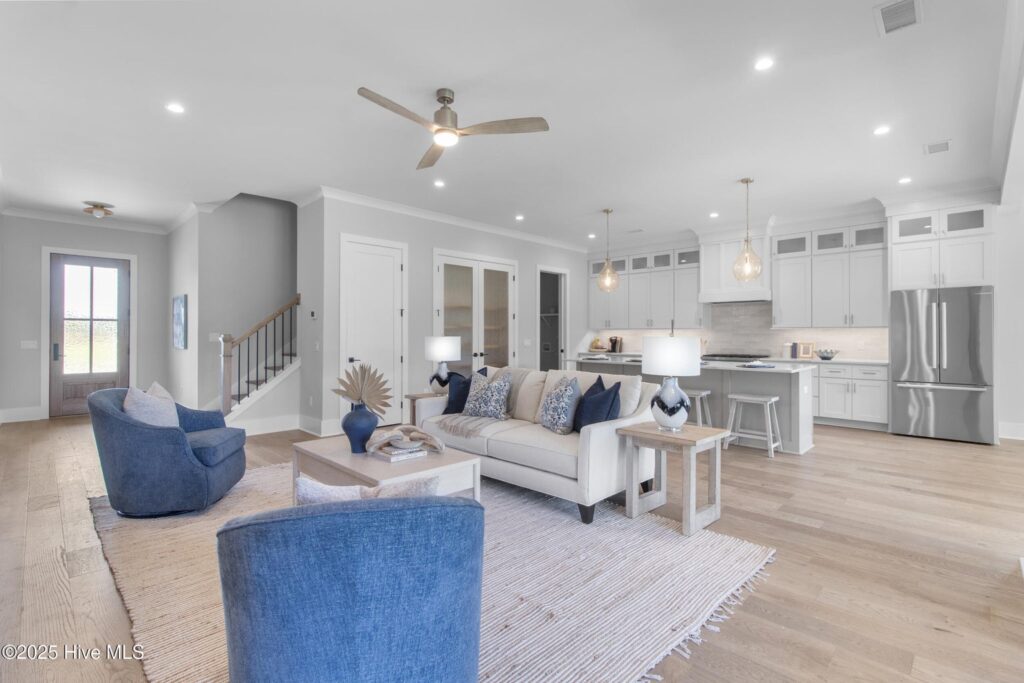

This custom-built home at 616 Waterstone Drive by MCH Builder offers a refined take on coastal living, blending thoughtful design with elevated finishes throughout. Featuring 3 bedrooms, 3 bathrooms, and approximately 2,586 square feet, the Osprey Cottage floor plan is designed for both comfort and functionality, with a spacious main-level owner’s suite and an open-concept living area anchored by a cozy fireplace and built-in details.
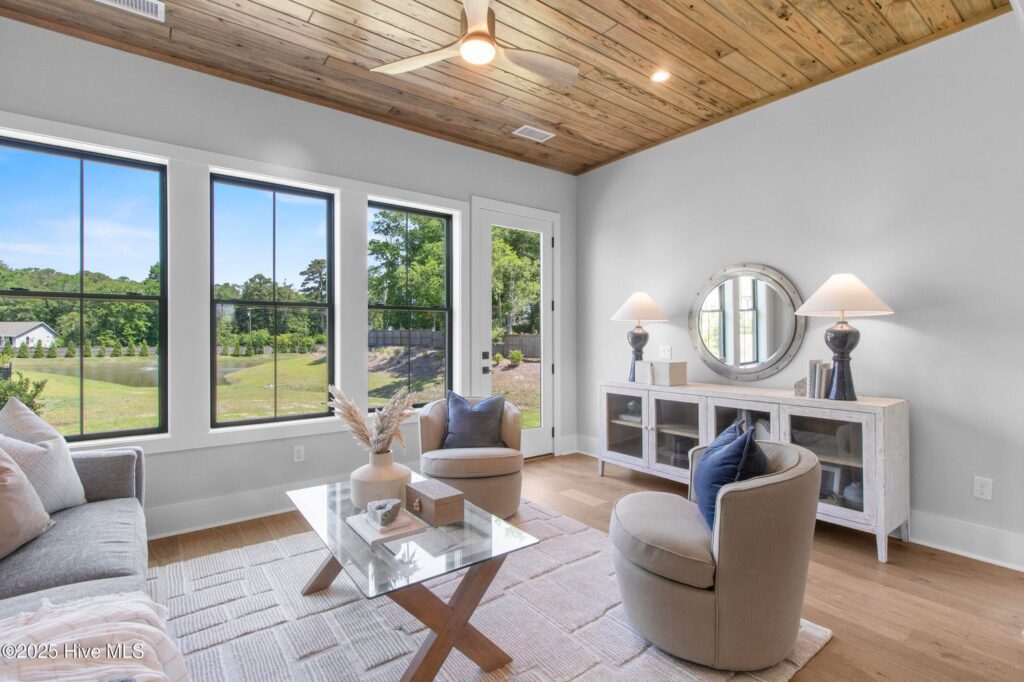

The well-appointed kitchen showcases custom cabinetry, quartz countertops, and a large island, flowing seamlessly into a bright sunroom that overlooks a scenic pond, creating the perfect setting for relaxing or entertaining. An upstairs bonus space with a full bath adds flexibility for a media room, guest retreat, or home office.
Located in the sought-after Waterstone community, residents enjoy access to resort-style amenities including a pool, clubhouse, walking trails, and more, offering a lifestyle that balances luxury with the natural beauty of coastal North Carolina.
Floor Plan
Schedule a Home Tour
Want to see this home in person? Send us your information below along with the date that you would like to visit, and we will be in contact to schedule a time with you.
"*" indicates required fields