
The Egret
Home Plan
Sq. Ft. Range
3145
Bed
4
Bath
5
Garages
2

Description
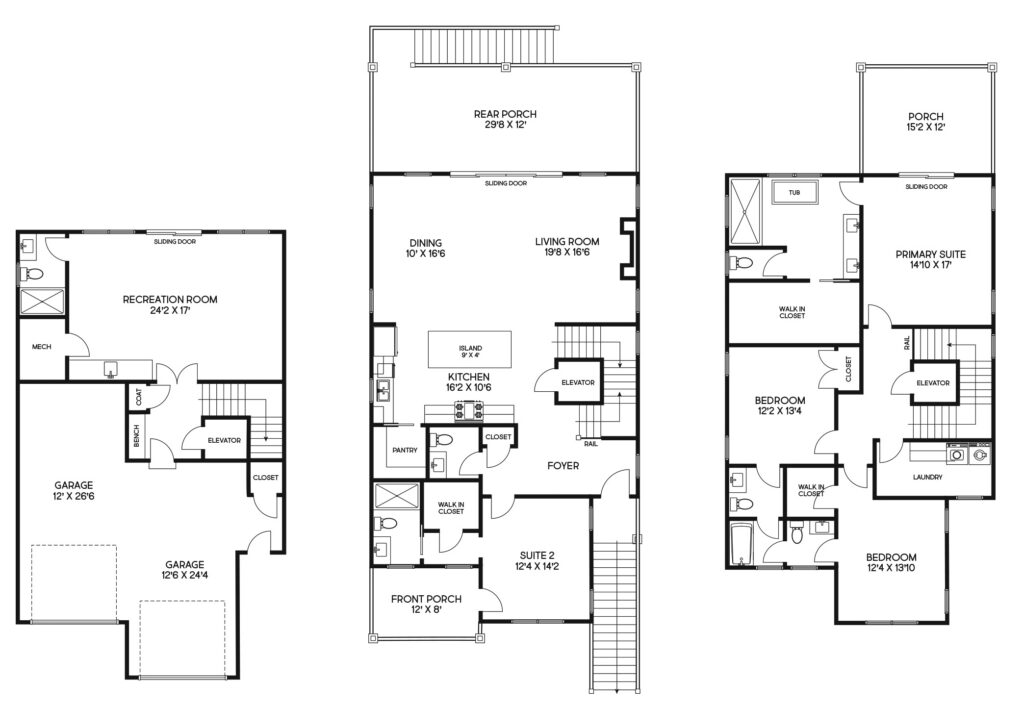
Designed for coastal living, the Egret offers a thoughtful three-story layout that combines style, comfort, and functionality. With 4 bedrooms, 3.5 bathrooms, and approximately 2,464 heated square feet, this home provides plenty of space for families, guests, or a flexible work-from-home lifestyle.
The main living level features an open-concept design where the kitchen, dining area, and spacious family room flow seamlessly together, creating the perfect setting for everyday living and entertaining. A covered rear porch extends your living space outdoors, while the private study offers an ideal spot for a home office or quiet retreat.
Upstairs, the owner’s suite provides a relaxing escape with a spacious walk-in closet and an ensuite bath featuring dual vanities and a walk-in shower. Two additional bedrooms share a full bath, and a conveniently located laundry room adds everyday ease. The first floor includes a fourth bedroom with a full bath, making it an excellent option for guests, multigenerational living, or added privacy.
Complete with a two-car garage and abundant storage throughout, the Egret is designed to maximize both comfort and convenience while embracing the relaxed coastal lifestyle.
Floor Plan
Schedule a Home Tour
Want to see this home in person? Send us your information below along with the date that you would like to visit, and we will be in contact to schedule a time with you.
"*" indicates required fields