
The Lea Island
Home Plan
Sq. Ft. Range
3415-4363
Bed
4-5
Bath
3.5-4.5
Garages
2
Description
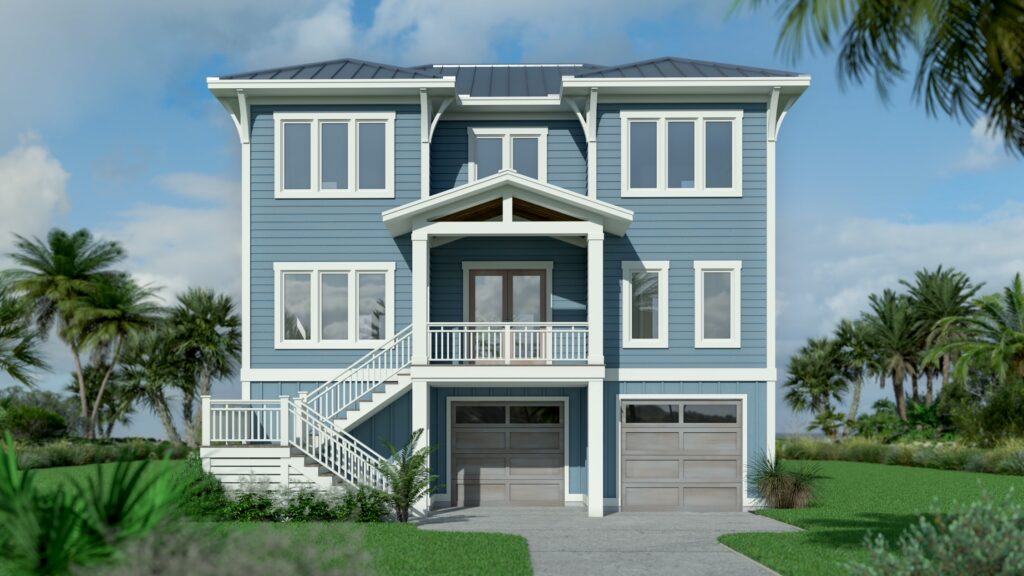
Blending timeless coastal architecture with modern functionality, the Lea Island is designed to make the most of every level. Offering 4–5 bedrooms, 3.5–4.5 bathrooms, and approximately 3,415–3,493 heated square feet, this versatile home features an elevator and flexible living spaces that adapt to your lifestyle.
The main living level showcases an open-concept layout where the kitchen, dining area, and spacious great room come together to create an inviting space for gathering and entertaining. A covered porch extends your living area outdoors, while a flex room provides the perfect opportunity for a home office, media room, or additional guest space.
The upper floor is dedicated to comfortable everyday living, with a spacious owner’s suite featuring a private bath and walk-in closet. Additional bedrooms offer ample space for family and guests, while thoughtfully designed storage and convenient laundry make daily routines effortless.
On the ground level, generous garage space and additional storage provide room for vehicles, beach gear, and outdoor equipment. Complete with an elevator for easy access to every floor, the Lea Island combines coastal elegance, flexible design, and everyday convenience in a home built for the way you live.
Floor Plan

Schedule a Home Tour
Want to see this home in person? Send us your information below along with the date that you would like to visit, and we will be in contact to schedule a time with you.
"*" indicates required fields