
The Whitehaven
Home Plan
Sq. Ft. Range
3887
Bed
4
Bath
4.5
Garages
2
Description
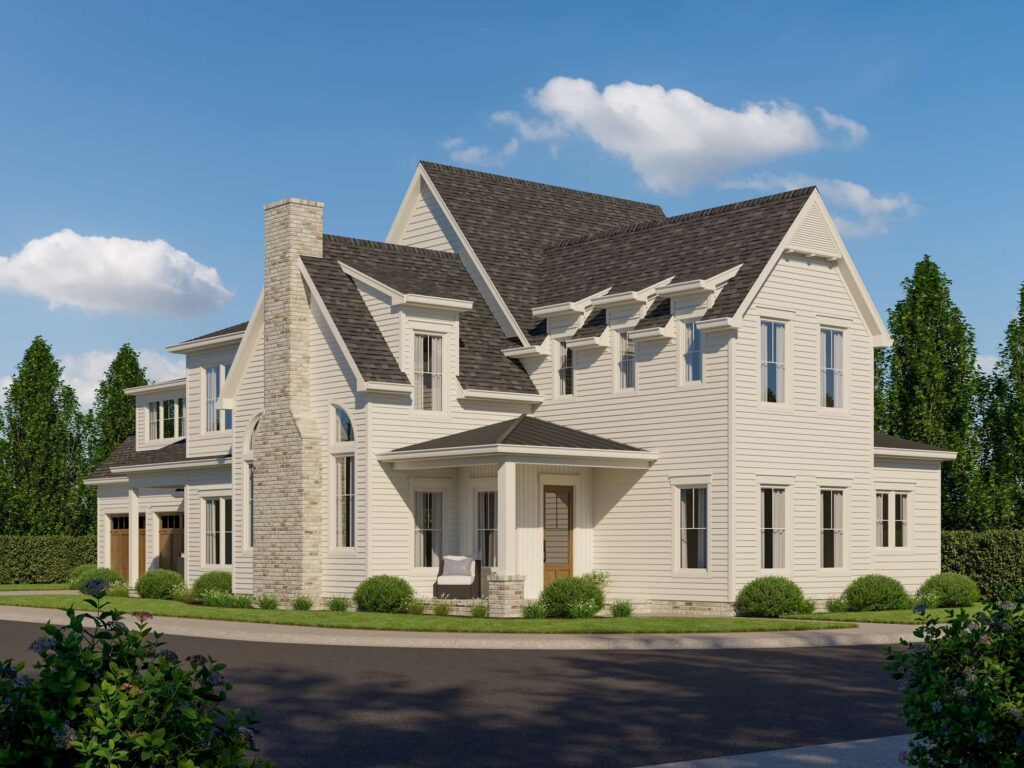
The Whitehaven combines classic architectural charm with modern functionality, offering a thoughtfully designed floor plan ideal for both everyday living and entertaining. Its striking exterior features steep gables, elegant brick accents, and a welcoming covered front porch, creating timeless curb appeal.
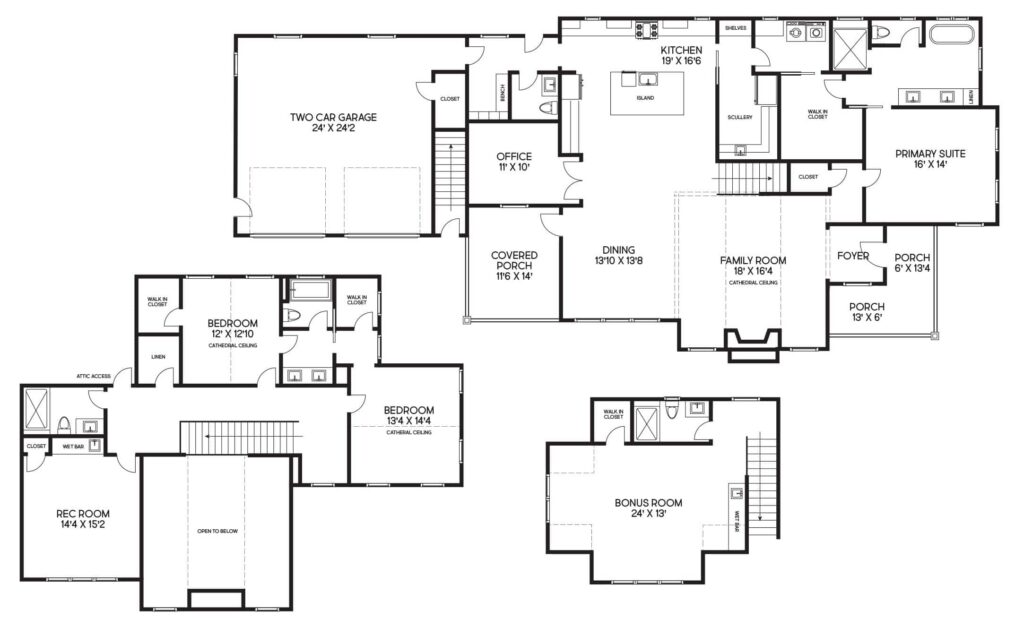
Inside, the spacious family room with cathedral ceilings flows seamlessly into the dining area and beautifully designed kitchen, complete with a large center island and convenient scullery. A private first-floor primary suite offers a peaceful retreat with a spacious bathroom and walk-in closet, while a dedicated home office provides the perfect space for work or study.
Upstairs, two additional bedrooms, a recreation room, and a separate bonus room offer flexible spaces for family, guests, or hobbies. Multiple covered porches extend the living space outdoors, while a two-car garage adds everyday convenience.
With its blend of traditional elegance, functional living spaces, and thoughtful details, The Whitehaven is designed to feel like home for years to come.
Floor Plan
Schedule a Home Tour
Want to see this home in person? Send us your information below along with the date that you would like to visit, and we will be in contact to schedule a time with you.
"*" indicates required fields